

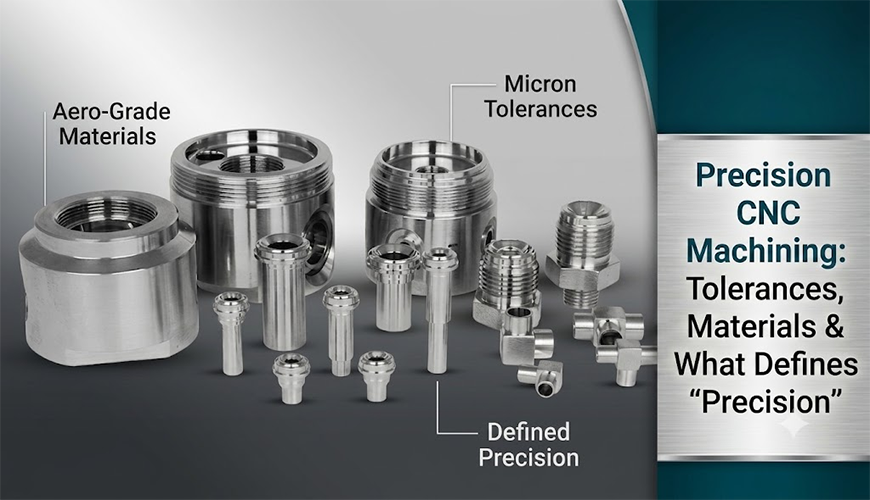
The word “precision” appears on nearly every CNC machine shop’s website. It describes everything from standard commercial brackets to aerospace-grade components held to ten-thousandths of an inch. When every shop claims precision, the word stops carrying useful meaning.
For engineers, buyers, and program managers sourcing critical components, understanding what precision actually means in CNC machining is essential. It affects which supplier can do the work, what parts will cost, how long production takes, and whether components will perform reliably under real operating conditions.
Accuracy vs. Precision in CNC Machining: Two Different Things
These two terms are often used interchangeably but mean different things in manufacturing.
Accuracy describes how close a measured dimension is to the value on the engineering drawing. Precision describes how consistently a process produces the same result across multiple parts. A process that produces holes measuring 0.499 inches on every part in a 500-piece run is precise, even if it sits 0.001 inches off the target.
High precision CNC machining requires both. A part that measures correctly on piece one but drifts by piece fifty is not a precision process. Accuracy and repeatability across a full production run together define a genuine precision CNC machining operation.
What Is a Tolerance in Precision CNC Machining?
A tolerance defines the acceptable range of variation for a part’s dimension. No machined part comes off a CNC machine at a perfect, exact number every time. Tolerances account for natural variation in any machining process and define how much of that variation is acceptable without affecting function.
A shaft specified as 1.000 inch ±0.001 inch must measure between 0.999 and 1.001 inches to be accepted. The smaller the tolerance range, the more controlled the manufacturing process must be. Tighter tolerances require better machines, more controlled environments, higher-quality tooling, and more frequent inspection. All of those factors increase cost and production time.
Over-tolerancing a non-critical feature drives up cost without improving performance. Under-tolerancing a critical feature causes assembly failures and field problems. Specifying tolerances correctly matters as much as specifying them tightly.
Tolerance Standards Every CNC Machining Manufacturer Should Know
Rather than specifying a unique tolerance for every feature, many designs reference ISO 2768, the most commonly used general tolerance standard in precision CNC machining. It defines four classes: Fine for precision machined metal parts, Medium for general engineering components, and Coarse and Very Coarse for structural and cast parts.
Most CNC machining companies default to ISO 2768 Medium for metals when no tolerance is otherwise specified. For high precision CNC machining work, the Fine class is more appropriate. Always confirm with your CNC machining manufacturer what default they apply before production begins.
ASME Y14.5 is the American standard for GD&T and is widely used across US aerospace, defense, and industrial manufacturing.
Tolerance Ranges by Application in CNC Machining
Commercial tolerances run from ±0.005 to ±0.010 inches and cover enclosures, brackets, and non-critical assemblies. Precision tolerances fall from ±0.001 to ±0.005 inches and suit instrumentation, robotics, and fluid systems. High precision tolerances reach ±0.0005 inches and tighter, and are required for aerospace structural components, semiconductor fixtures, high-pressure assemblies, and medical devices.
These are practical benchmarks. Actual achievable tolerances depend on the specific feature, material, process, and equipment capability of the CNC machining manufacturer.
How Material Selection Affects Precision CNC Machining Results
Aluminum
Aluminum machines cleanly and allows high cutting speeds, but its high thermal expansion rate creates dimensional risk at tight tolerances. A six-inch aluminum part that warms by 10 degrees Fahrenheit can grow by more than 0.001 inches. Temperature control during production and in-process gauging are essential for high precision CNC machining of aluminum. Grades 6061 and 7075 are the most common choices across aerospace, robotics, and semiconductor applications.
Stainless Steel
Stainless steel work-hardens during cutting. Grade 303 machines more freely. Grade 316 offers better corrosion resistance but demands more careful management of cutting speeds to prevent work-hardening at the cutting zone.
Titanium
Titanium concentrates heat at the cutting edge due to its low thermal conductivity. High precision CNC machining of titanium requires conservative parameters, rigid fixturing, and effective through-coolant delivery.
Hardened Steel
Hardened steel requires CBN or ceramic tooling and highly rigid setups. Post-hardening grinding is often necessary to achieve final dimensional accuracy.
Engineering Plastics
Materials such as PEEK and Delrin spring back after cutting, absorb moisture, and are sensitive to heat buildup. Tolerances for plastics are typically wider than equivalent metal parts by design.
What CNC Machining Companies Must Control to Deliver Real Precision
Machine tool quality matters. Spindle runout, axis straightness, and positioning repeatability all contribute to part accuracy, and machines must be regularly calibrated to maintain their rated performance.
Fixturing must hold parts rigidly. Poor workholding introduces vibration and movement that shows up as dimensional error. Tool wear must be monitored proactively, because a process that holds ±0.001 inch with a fresh tool may drift to ±0.003 inch as the tool degrades.
In-process inspection is what separates a precision operation from a shop that sorts good parts from bad at the end of a run. Regular dimensional checks during production catch drift before it affects significant quantities. First article inspection, in-process gauging, and CMM-based final measurement together form the complete approach used by serious CNC machining companies.
How Mentco Delivers Verified Precision CNC Machining
Mentco is an AS9100 and ISO 9001 certified CNC machining manufacturer serving aerospace, oil and gas, robotics, semiconductor, instrumentation, and industrial automation customers across the United States. The company produces tight-tolerance CNC turned and milled components using advanced multi-axis machining centers, in-house CMM inspection, high-pressure manufacturing capability up to 60,000 PSI, and clean room support for semiconductor applications.
As one of the CNC machining companies operating with full aerospace certification, Mentco applies high precision CNC machining process disciplines to every project regardless of industry. Every order includes complete inspection documentation and direct after-sales support for any quality questions that arise post-delivery.
Concluding Insights
Precision CNC machining is the combination of machine capability, thermal management, fixturing, tool control, and inspection discipline applied together to produce parts that consistently meet specification. Understanding tolerance types, GD&T, ISO standards, material behavior, and surface finish requirements gives buyers and engineers the tools to specify parts correctly and evaluate suppliers accurately.
The right CNC machining manufacturer confirms its capabilities with data, holds the certifications your industry requires, and provides complete documentation with every order. Mentco brings all of that together for US manufacturers that need precision they can verify.
Frequently Asked Questions
What tolerance standard do most CNC machining companies use by default?
Most CNC machining companies apply ISO 2768 Medium as the default general tolerance for metal parts when a drawing does not specify otherwise. For high precision CNC machining work, ISO 2768 Fine is the more appropriate default. Always confirm this with your supplier before production begins.
What tolerance range is considered high precision CNC machining?
High precision CNC machining generally targets tolerances of ±0.0005 inches and tighter. This range is required for aerospace structural parts, semiconductor fixtures, high-pressure assemblies, and medical components where tight dimensional control directly affects system performance or safety.
Which materials are hardest to machine to tight tolerances?
Titanium and hardened steel are the most demanding. Titanium concentrates heat at the cutting edge, introducing dimensional risk. Hardened steel requires specialized tooling and post-machining grinding to achieve final accuracy. Both require a CNC machining manufacturer with direct material-specific experience to produce consistent results.
What documentation should come with a precision CNC machining order?
Every shipment should include a dimensional inspection report with actual measured values, material certifications with heat and lot traceability, a certificate of conformance, and surface finish records where applicable. For new parts or revised designs, a first article inspection report should also be included.
What certifications does Mentco hold for precision CNC machining?
Mentco holds AS9100 and ISO 9001 certifications. The company operates in-house CMM inspection, maintains full material traceability throughout production, and provides complete inspection documentation with every shipment to customers across aerospace, oil and gas, robotics, semiconductor, and industrial automation industries.
