

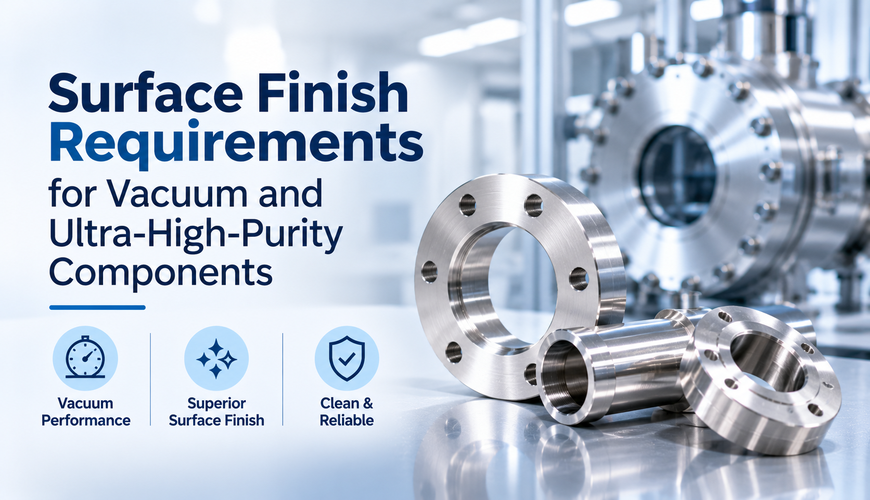
Vacuum systems and ultra-high-purity equipment depend on metal components that meet strict requirements for dimensional accuracy, surface quality, and cleanliness. These components are used in semiconductor manufacturing, pharmaceutical processing, research laboratories, and other industries where contamination can affect system performance.
A machined component may match every dimension on an engineering drawing but still fail if its surface contains scratches, microscopic pits, or embedded particles. Such imperfections can trap contaminants, affect sealing, and contribute to unwanted gas release inside vacuum systems.
Precision CNC machining gives manufacturers control over component geometry and surface characteristics. However, achieving the required finish involves more than selecting the right machine. Tooling, material selection, machining parameters, finishing processes, and inspection all influence the result. This article explains the main requirements and what buyers should discuss with a supplier such as Mentco.
Why Surface Finish Matters in Vacuum Components
Vacuum components operate in environments where trapped gases and surface contamination can interfere with system performance. Rough surfaces contain microscopic valleys that may retain moisture, oils, machining fluids, and other unwanted substances.
When a vacuum chamber is evacuated, these materials can release gas into the system. This phenomenon, known as outgassing, can increase pump-down time and make it difficult to maintain the required vacuum level.
Surface condition also affects sealing performance. Flanges, valve seats, and mating surfaces need suitable contact characteristics to prevent leakage. Scratches or machining marks across a sealing interface can create pathways through which gases escape. In high-purity systems, surface irregularities can also make cleaning less effective.
Understanding Surface Roughness and Ra Values
Surface roughness is commonly measured using the Ra parameter, which represents the arithmetic average of deviations from a mean surface line. Measurements are generally expressed in micrometers or microinches.
A lower Ra value indicates a smoother surface, but the required value depends on the component’s function. A vacuum sealing face may have different requirements from an internal passage or a structural mounting surface.
Engineers should avoid specifying an extremely low Ra value without a clear reason. Additional polishing increases manufacturing time and cost and may not improve performance when the application does not require it.
Ra measurements do not reveal every defect. A component may show an acceptable average reading while still containing an isolated scratch, pit, or embedded particle. Critical components therefore need quantitative measurements alongside visual inspection.
How CNC Machining Controls Surface Finish
CNC machining uses programmed cutting operations to remove material and create the required geometry. CNC milling and turning allow manufacturers to control tool movement, feed rates, spindle speeds, and cutting depths.
Tool selection is one of the most important factors. Sharp cutting edges with suitable geometry produce cleaner surfaces and reduce unwanted material deformation. Worn tools can leave irregular marks, generate excessive heat, and create inconsistent finishes across a production batch.
Feed rate and spindle speed must match the material and machining operation. An excessively high feed rate may leave pronounced tool marks, while unsuitable cutting speeds can cause vibration or material buildup on the cutting edge.
Machine rigidity and workholding also influence the result. A component that moves during cutting may develop uneven surfaces or dimensional variations. For critical sealing areas, manufacturers may perform a separate finishing pass after the main precision machining operation.
Surface Finishing Processes after CNC Machining
CNC machining establishes component geometry, but additional finishing may be needed to meet surface requirements.
Mechanical polishing removes surface irregularities and improves smoothness. It can be useful for accessible sealing surfaces, although excessive material removal may change critical dimensions.
Electropolishing uses an electrochemical process to remove a thin layer of metal. It reduces microscopic peaks and can improve the cleanability of suitable stainless steel components.
Passivation serves a different purpose. It promotes the formation of a protective oxide layer on stainless steel and improves corrosion resistance. It does not replace mechanical finishing or guarantee a particular Ra value.
The correct process depends on material, geometry, cleanliness requirements, and the intended operating environment.
Cleaning and Contamination Control
A smooth surface is not automatically a clean surface. Cutting fluids, metal chips, polishing compounds, and handling residues can remain after machining.
Precision cleaning removes these contaminants before components enter vacuum or high-purity assemblies. Depending on the application, manufacturers may use aqueous cleaning, ultrasonic cleaning, controlled rinsing, and suitable drying procedures. Cleaning chemistry must be compatible with the material and must not leave unwanted residues.
Handling practices are equally important. Clean gloves, protected storage containers, and appropriate packaging help prevent contamination after cleaning. For semiconductor equipment, cleanliness requirements should be discussed during design and quotation rather than added after machining.
Choosing a Precision CNC Machining Supplier
Selecting a supplier for vacuum components involves more than comparing machining prices. Buyers should evaluate experience with the required materials, ability to maintain dimensional tolerances, finishing options, and inspection processes.
Ask how the supplier manages tool wear, verifies surface roughness, controls contamination, and protects finished components during packaging and shipping. It is also useful to confirm which finishing and cleaning operations are performed in-house.
Mentco can be approached by buyers evaluating precision CNC machining requirements for vacuum and ultra-high-purity components. Customers should provide engineering drawings, material specifications, surface finish targets, and cleanliness requirements so the manufacturing approach can be reviewed before an order is placed.
Frequently Asked Questions
What surface finish is required for vacuum components?
- The required finish depends on vacuum level, component function, sealing arrangement, and cleanliness requirements. Buyers should specify the Ra value and additional surface integrity criteria on the drawing.
Does a lower Ra value always mean better performance?
- No. Scratches, pits, embedded particles, and contamination can affect performance even when the average roughness measurement is low.
What is the difference between electropolishing and passivation?
- Electropolishing removes a thin layer of metal to improve smoothness. Passivation promotes a protective oxide layer on stainless steel to improve corrosion resistance.
Why is cleaning important after precision machining?
- Cleaning removes cutting fluids, metal particles, and other residues that can affect vacuum performance or contaminate sensitive manufacturing processes.
Can Mentco manufacture custom vacuum components?
- Buyers can approach Mentco with engineering drawings and project requirements for a manufacturing review. Specific machining, finishing, inspection, and cleaning capabilities should be confirmed during quotation.
